Infrared cameras for electrical inspection
Showing 8 of 8
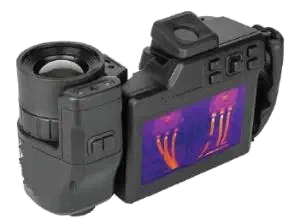
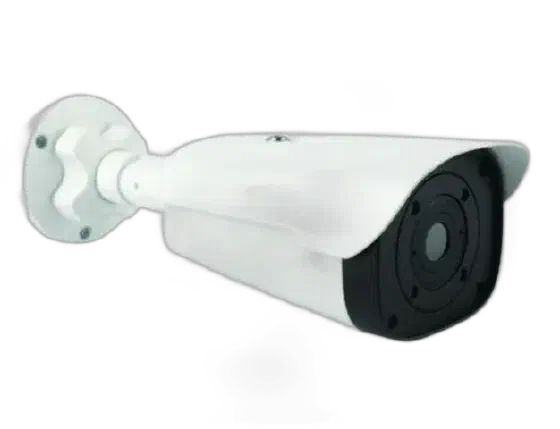
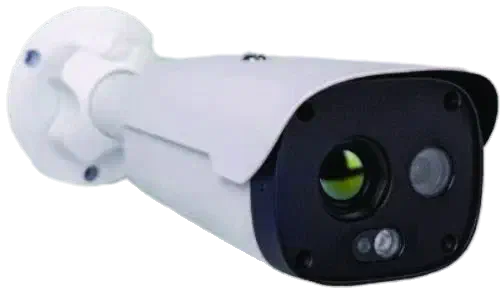
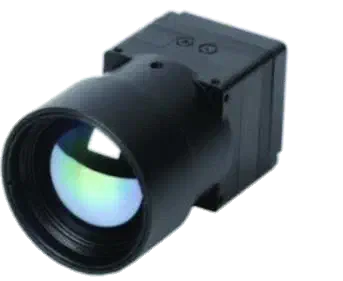
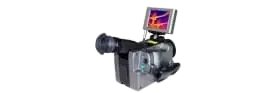
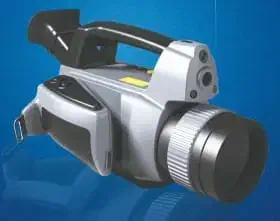
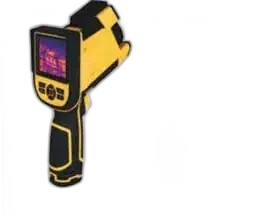
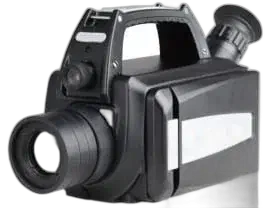
Infrared cameras convert the thermal radiation of energised equipment into an image, revealing hot spots in connections, switchgear, transformers and motors without contact and without an outage. A loose or corroded joint heats up long before it fails, so thermography is one of the highest-payback predictive maintenance techniques in substations and industrial plants.
What do they measure and how?
The microbolometer sensor maps apparent surface temperature across the scene. Thermal sensitivity (NETD) of a few tens of mK lets small temperature rises stand out, and radiometric models assign a temperature to every pixel so inspections can be trended over time. Severity is normally judged by the temperature rise above a similar reference component under comparable load, following NETA MTS criteria.
How to choose the right camera
- Routine electrical inspections: the IRDL700 and IRDL708 series cover general substation and panel surveys.
- Continuous or high-detail programmes: the TC4/TC8 predictive maintenance series suit large asset fleets.
- Dual-spectrum imaging: the dual-spectrum thermal camera overlays visual and thermal images for clearer reporting.
- Compact and entry use: the mini infrared MOD and DL-801-2-M imager.
- Gas leak imaging: the TC706 visualises gas emissions, including SF6 work.
Unsure which resolution or temperature range you need? Ask info@amperis.com.
Applications
- Substation surveys: connections, disconnectors, bushings, surge arresters.
- Panel and MCC inspections in industry and data centres.
- Motor, bearing and mechanical diagnostics; photovoltaic module checks.
Applicable standards
- ISO 18434-1: condition monitoring by thermography.
- ANSI/NETA MTS: temperature-rise severity criteria for electrical equipment.
Frequently asked questions
What temperature rise is a problem?
NETA MTS grades severity by the rise over a similar component under similar load: a difference above roughly 15 °C over ambient-loaded reference typically calls for immediate attention, while smaller rises schedule repair at the next opportunity.
Do inspections require an outage?
No — that is the point. Thermography inspects equipment in service and under load; in fact readings are most meaningful near normal operating load.
What affects measurement accuracy?
Emissivity of the surface, distance, reflections and wind. Painted or taped reference points, correct emissivity settings and comparing like-for-like components keep readings reliable.
Resources and contact
See also corona effect cameras for surface discharge on HV insulation, and the full cameras family. Quotations: info@amperis.com · +34 982 20 99 20.
Inspection camera selector Tell us what installation you inspect, at what distance and what you want to find —hot spots, partial discharges or gas leaks— and get the thermal, ultraviolet, acoustic or gas-imaging camera that covers your specification. You can send us the selection with the technical report attached. Open the selector and find my equipment Close the selector
Undecided between several models? Compare them side by side: Handheld thermal cameras compared · Corona cameras compared